Interior DesignGet to know my creative process & work
Explore my process and get a feel for what your own space could look like. Browse recent interior design projects and collaborations, from residential homes to commercial spaces, and see how I bring each project to life.
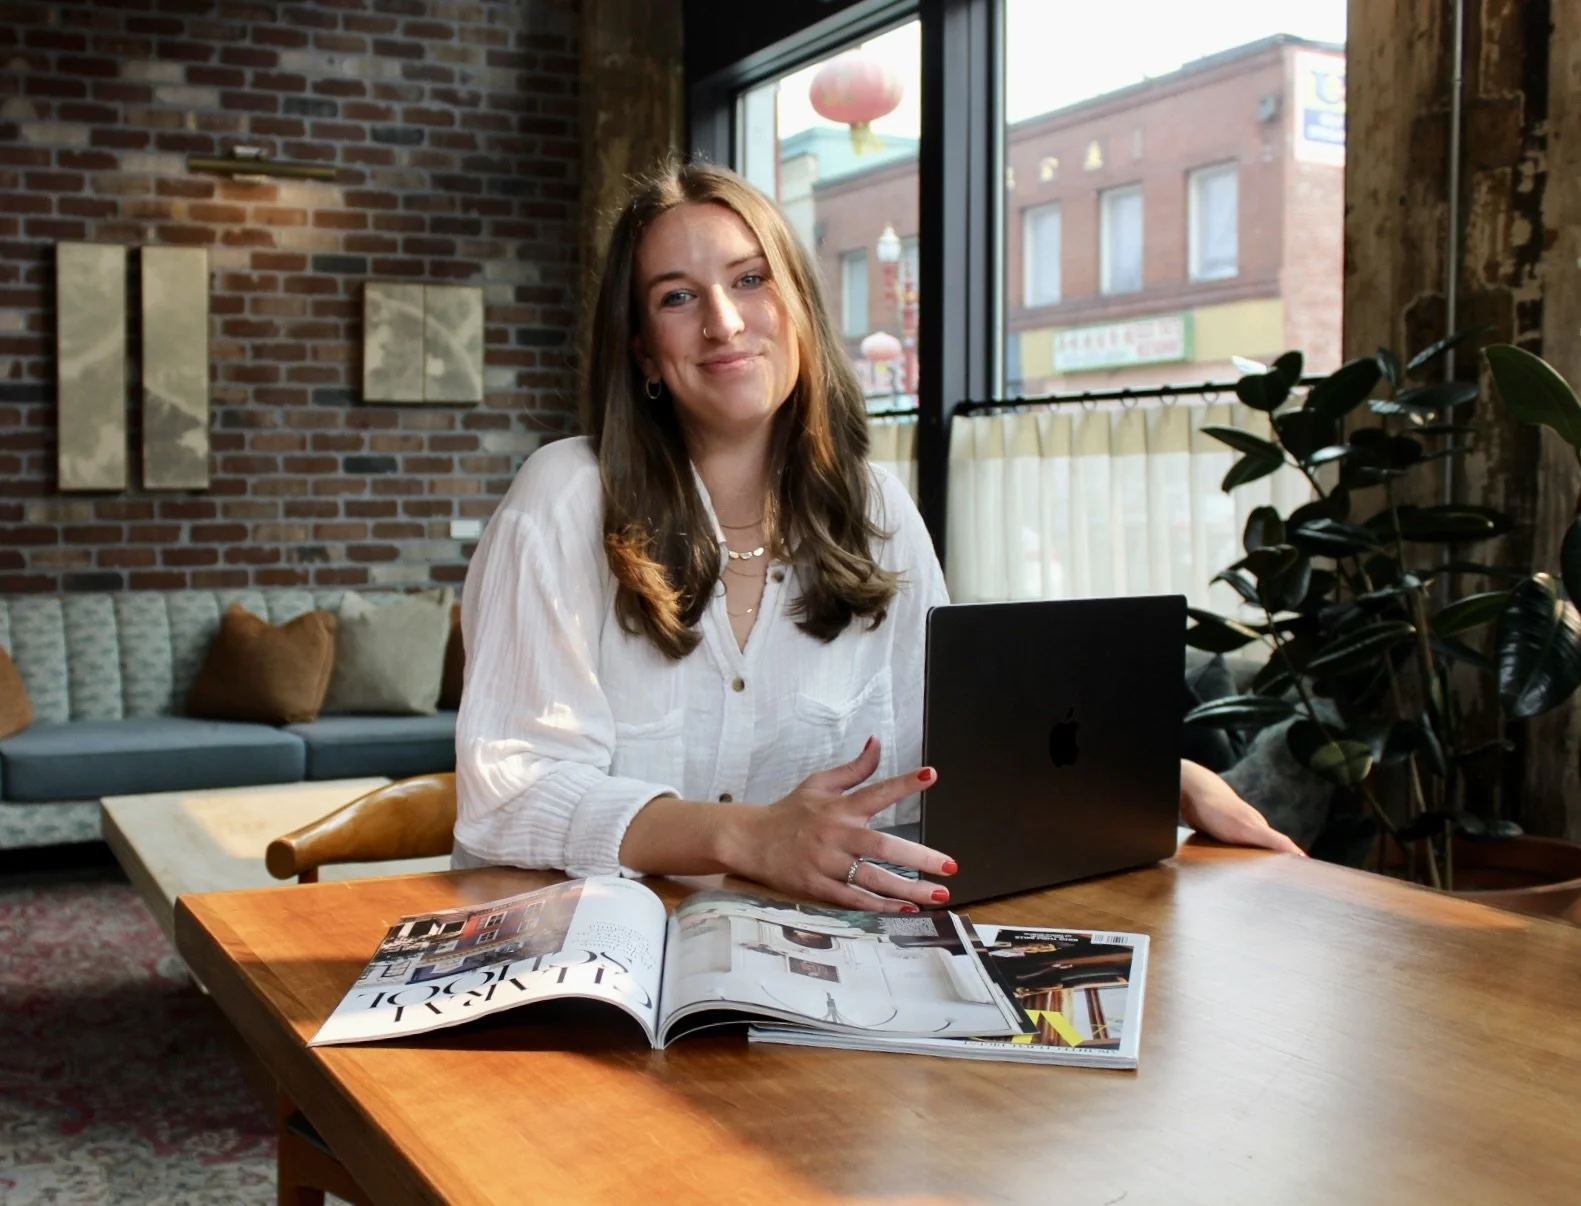
Connect + Discover
•
Design + Refine
•
Source + Style
•
Afterglow
•
Connect + Discover • Design + Refine • Source + Style • Afterglow •
My Creative Process
Creating a home you love should feel exciting, personal, and intentionally guided. From our first conversation to the final details, I’ll make the process feel clear, collaborative, and uniquely yours.
-
Every project begins with a conversation. We’ll discuss your space, goals, budget, timeline, and how you want your home to feel. I’ll then gather measurements, photos, inspiration, and the details needed to create a design that feels distinctly yours.
-
I’ll develop a thoughtful design plan tailored to your project, which may include layouts, furniture, materials, finishes, lighting, color palettes, and styling recommendations. We’ll review everything together and make refinements until the design feels just right.
-
Once the design is approved, I’ll manage product sourcing, ordering, and vendor coordination to keep everything moving smoothly. From full installation to final styling, I’ll bring each element together into a cohesive, functional, and personal space.
-
My support doesn’t end on installation day. I’m happy to answer questions, offer guidance as you settle in, and stay connected long after your space is complete.
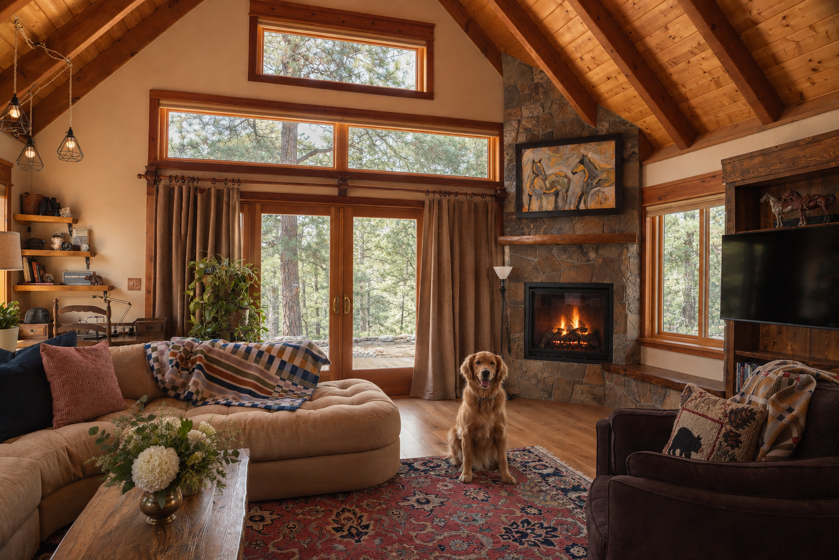
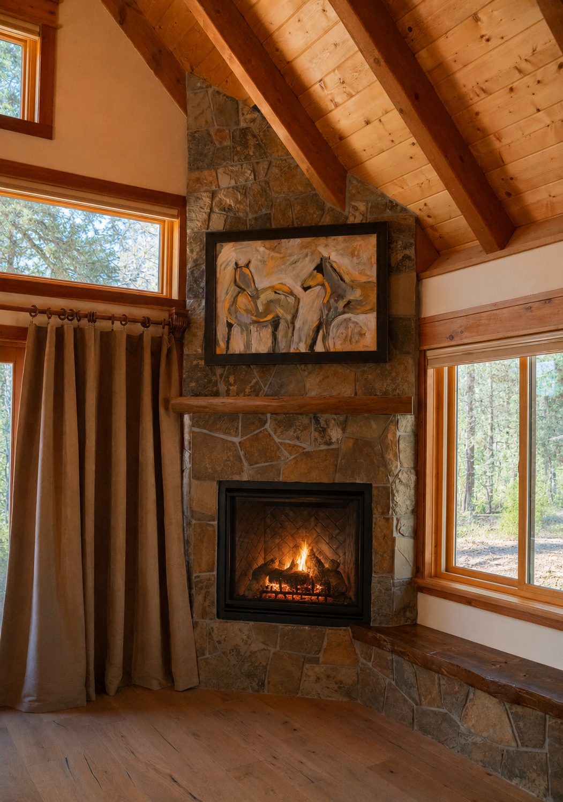
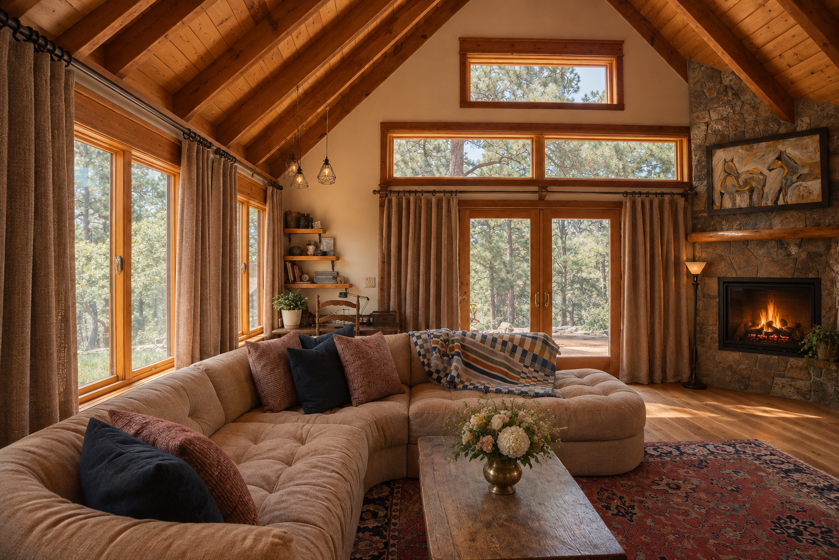
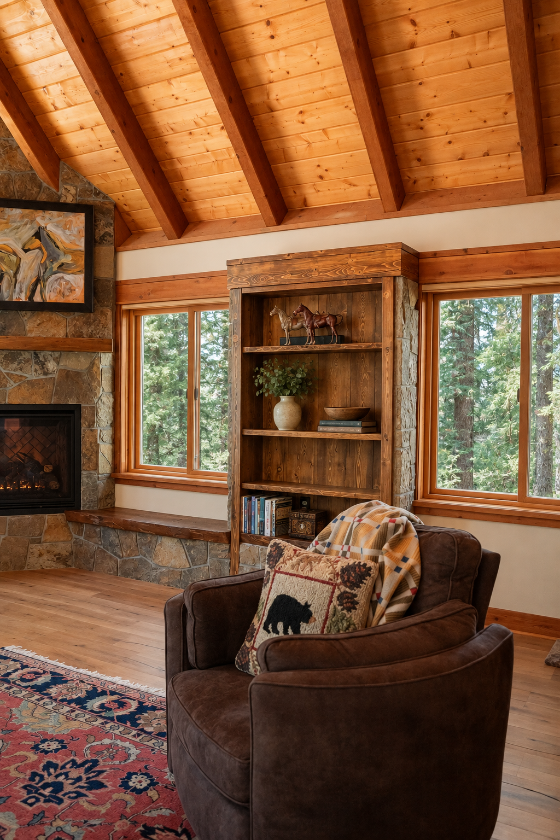
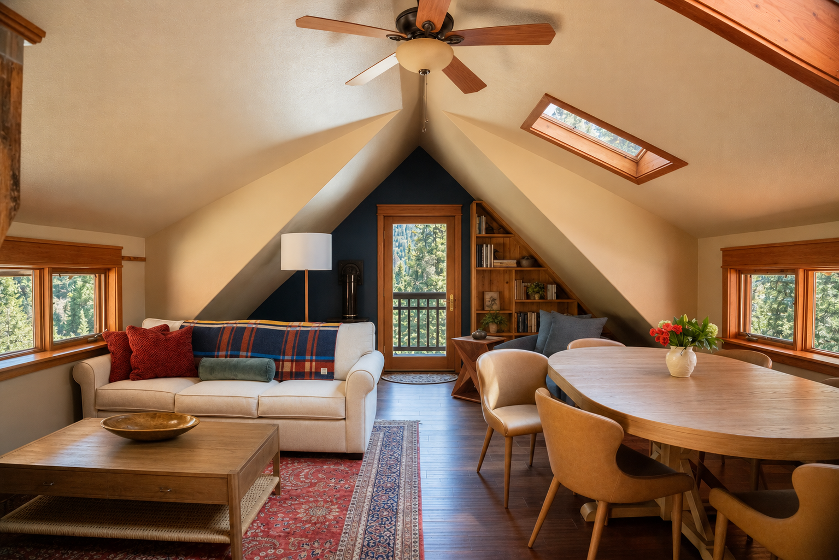
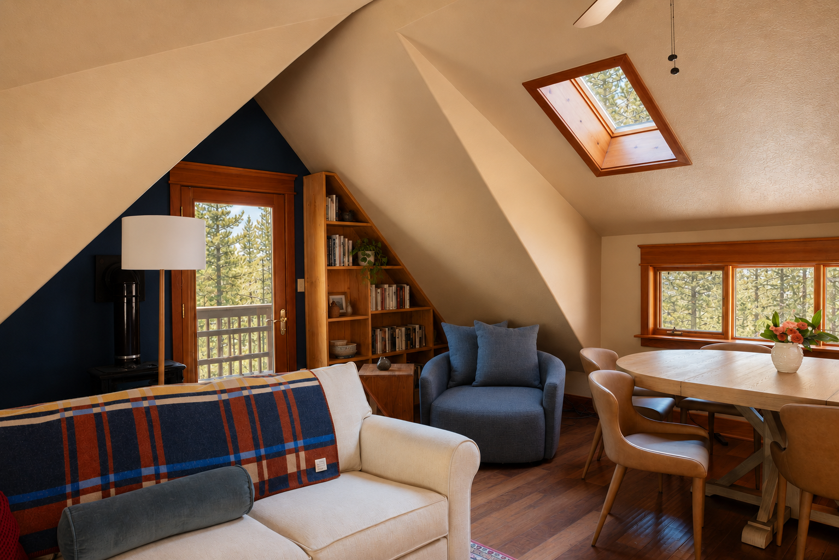
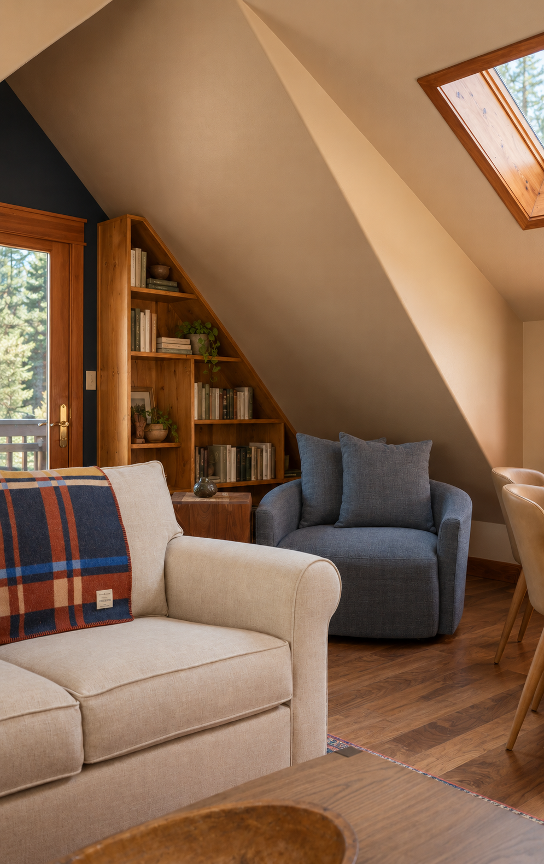
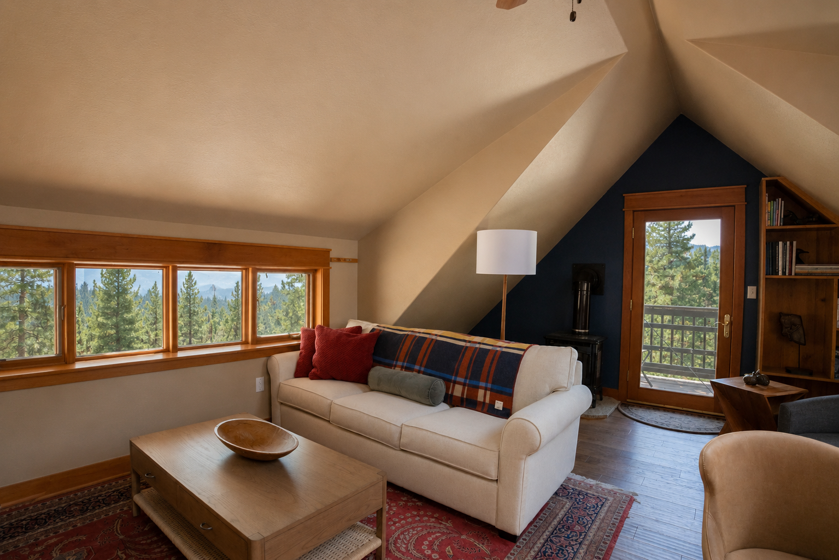
Mountain Modern Cabin in the Woods
Residential Design Project by Maplewood Studios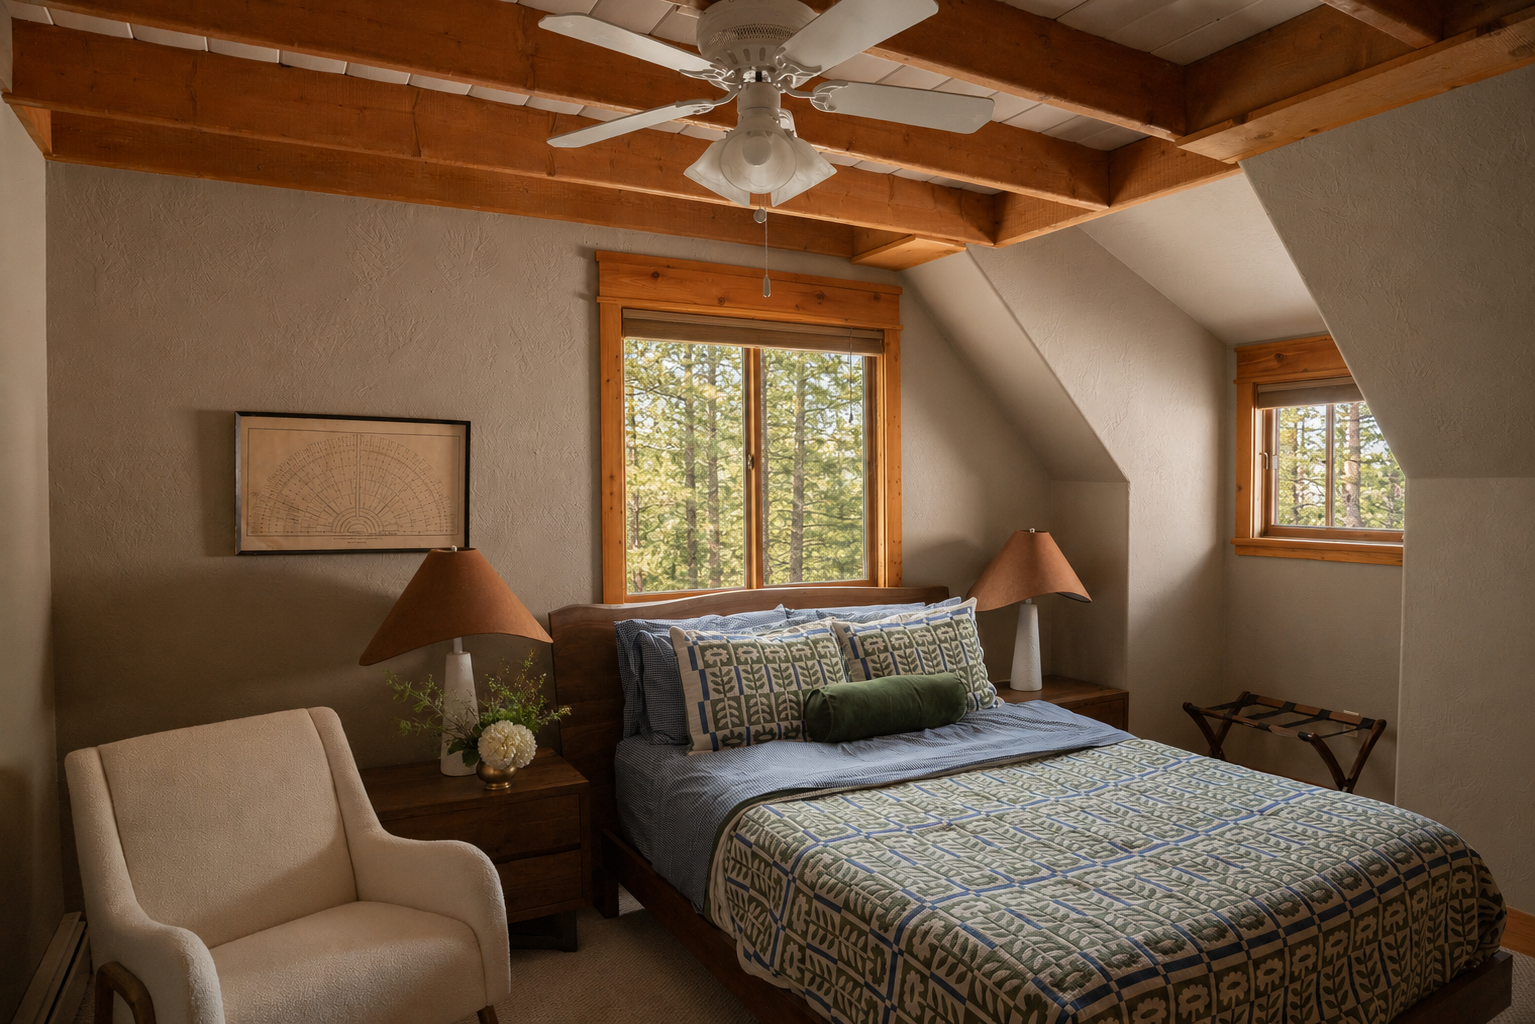
THE ASK
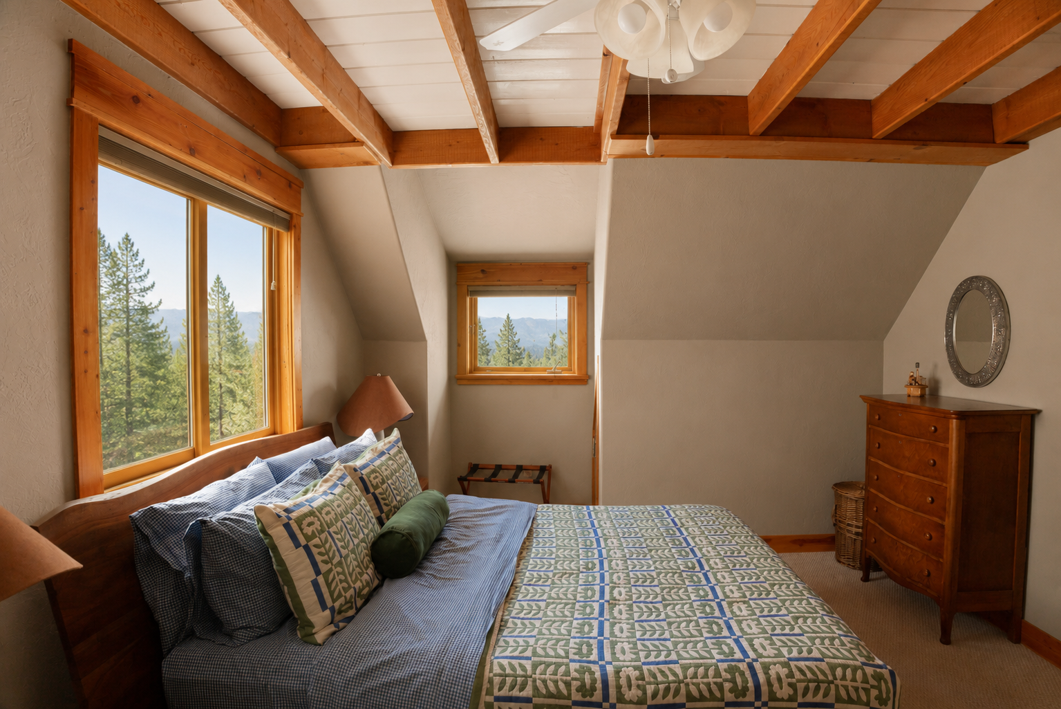
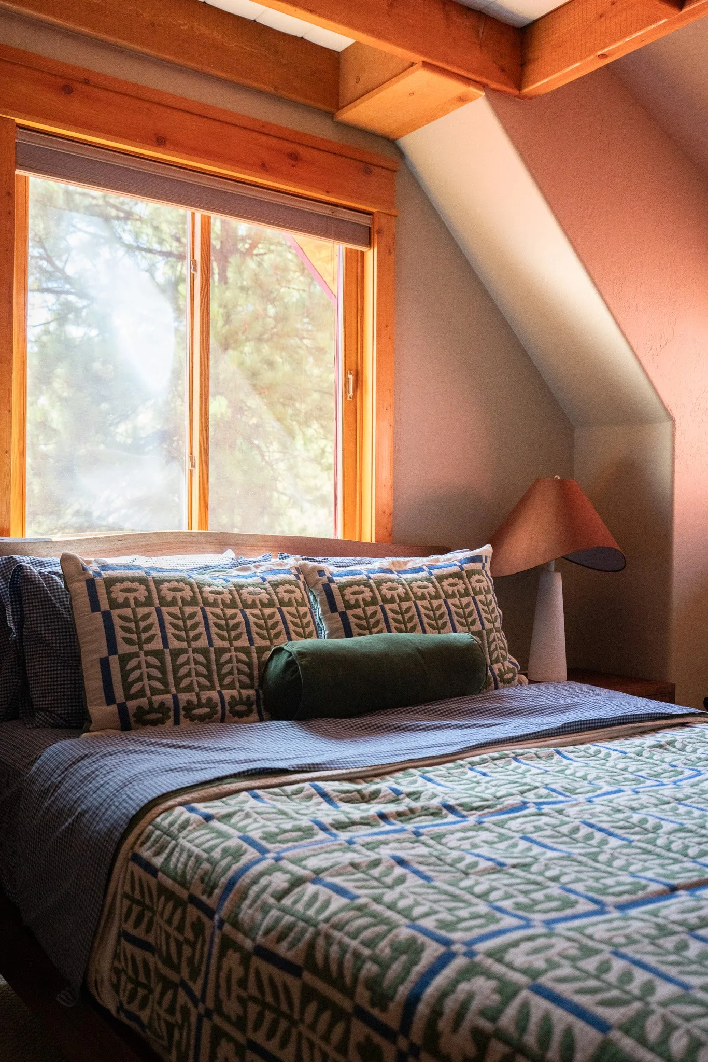
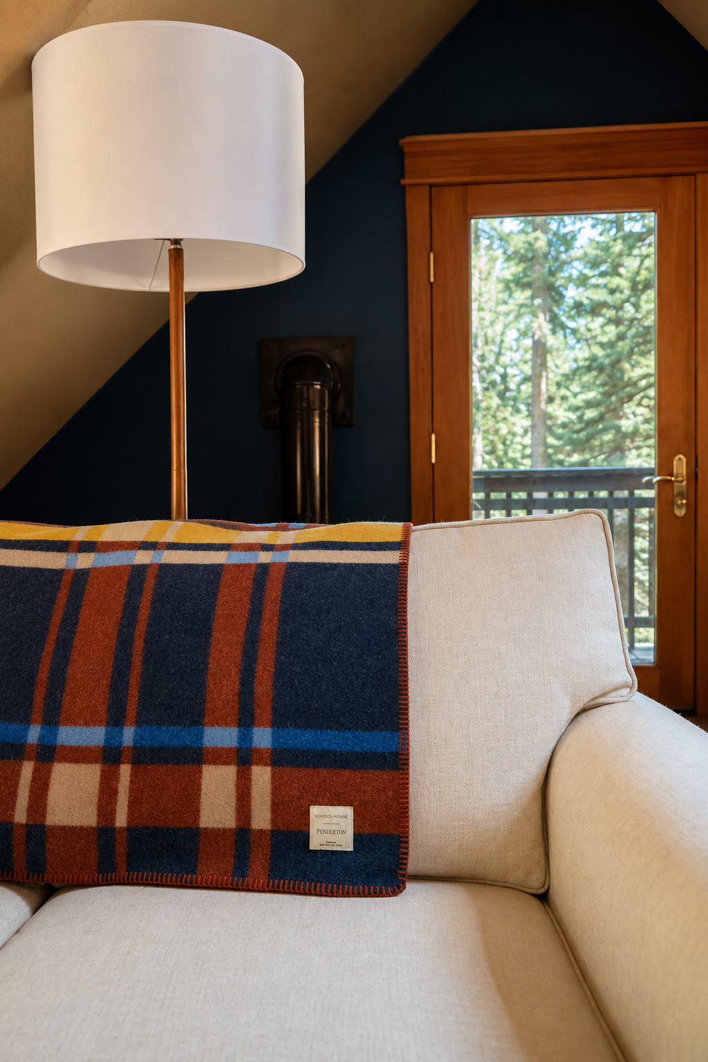
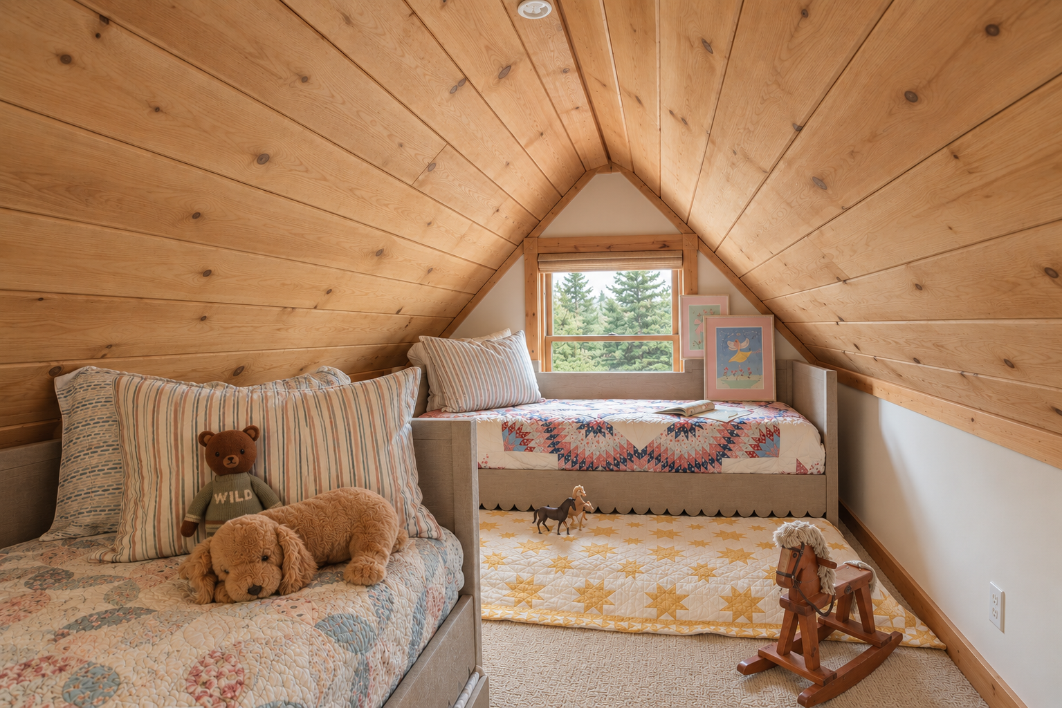
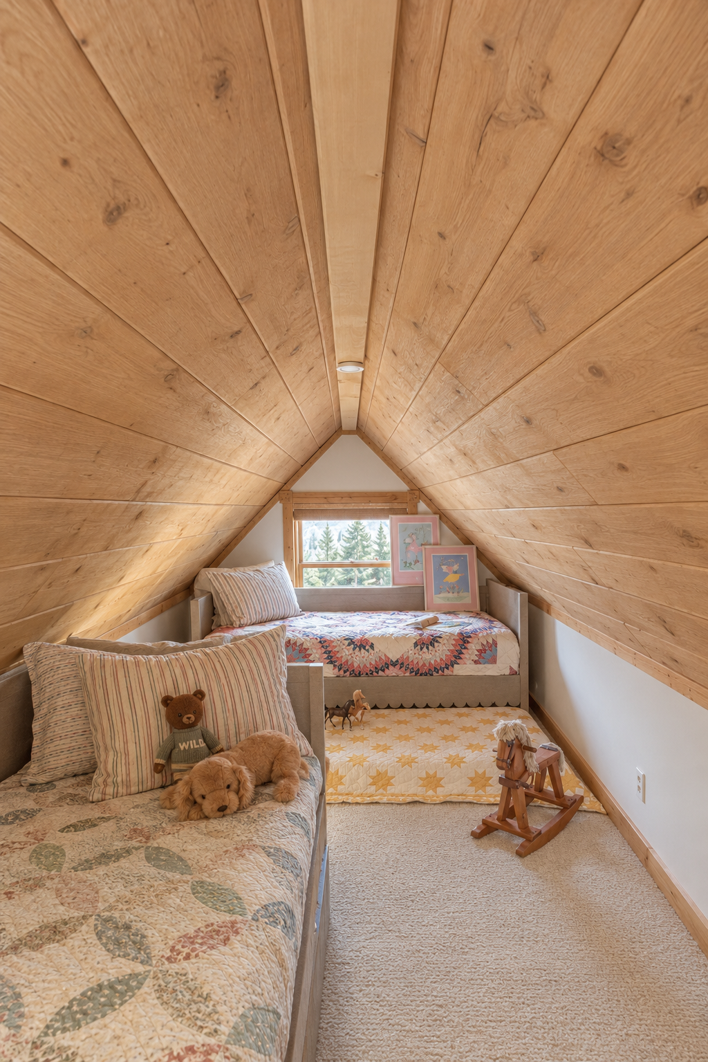
Tucked within the forests of Southern Colorado, this three-story mountain cabin needed to be reimagined to complement its distinctive architecture and playful character. The homeowners came to me wanting to create a sophisticated yet inviting mountain retreat that could comfortably accommodate their growing number of grandchildren. The ask was to preserve a sense of whimsy and magic throughout the home while honoring their adventurous spirit and creating a timeless retreat where generations of family memories could be made.
MY ROLE
As Principal Designer, I worked closely with the homeowners both in person and virtually to translate their vision into a cohesive, highly personal retreat. I designed the living spaces, two guest rooms, a flexible game room for entertaining, and a dedicated grandchild loft featuring matching trundle beds and quilts passed down from the great-grandparents. Each space was thoughtfully considered to balance function and comfort with the whimsy and personality the homeowners envisioned, incorporating meaningful pieces and playful details that would make the home feel uniquely theirs. My role was to create a layered, welcoming environment that could evolve with their family and be enjoyed for generations to come.
Midcentury Modern Dreamscape
Residential Design Project with Kevin Twitty Interiors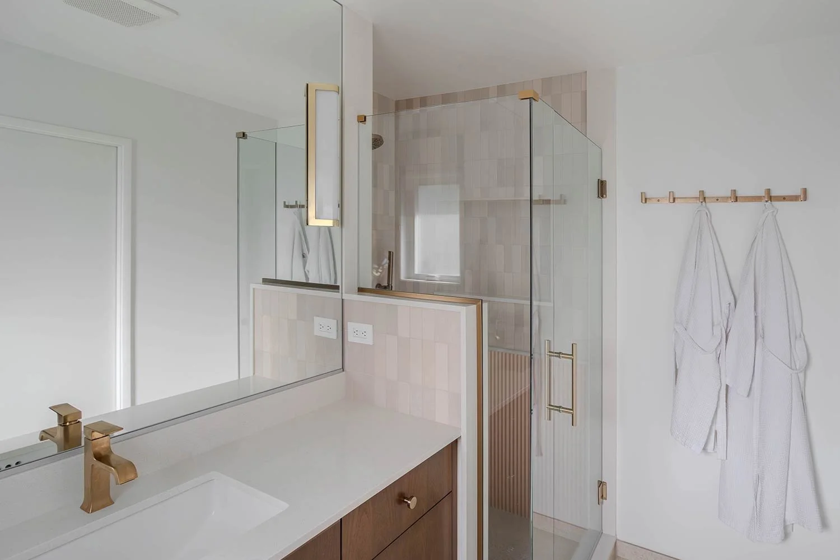
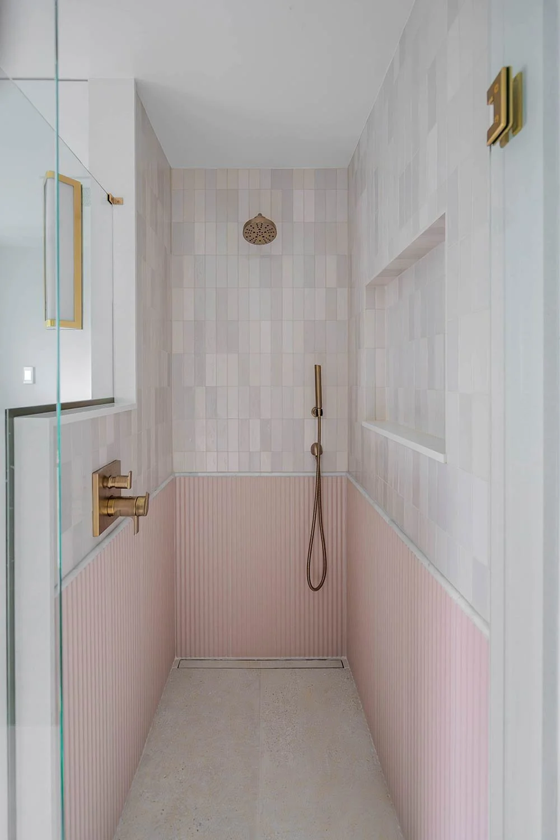
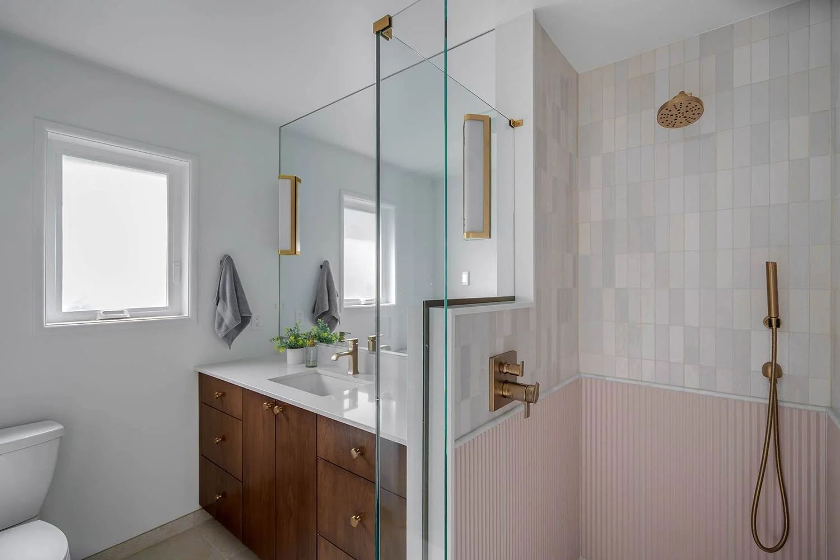
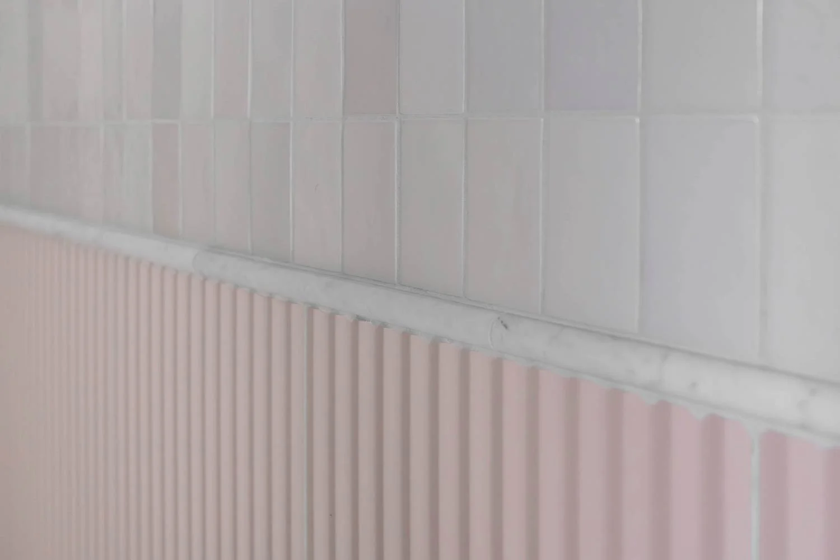
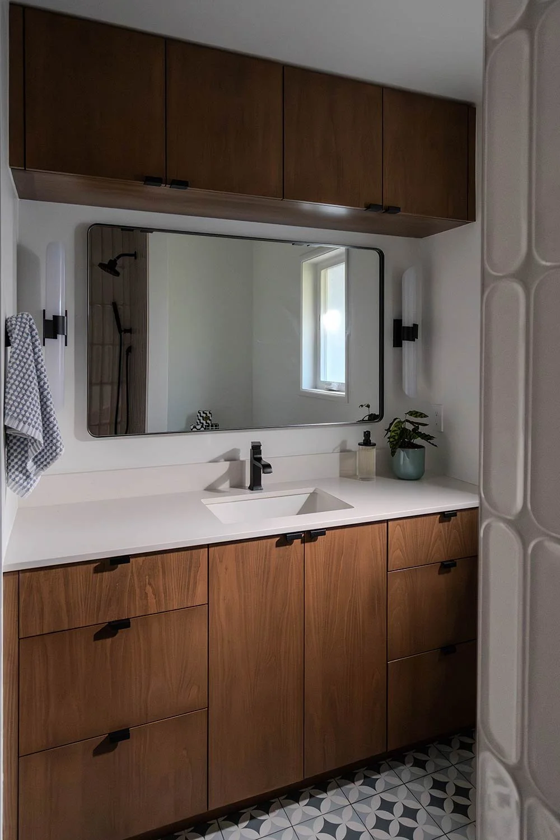

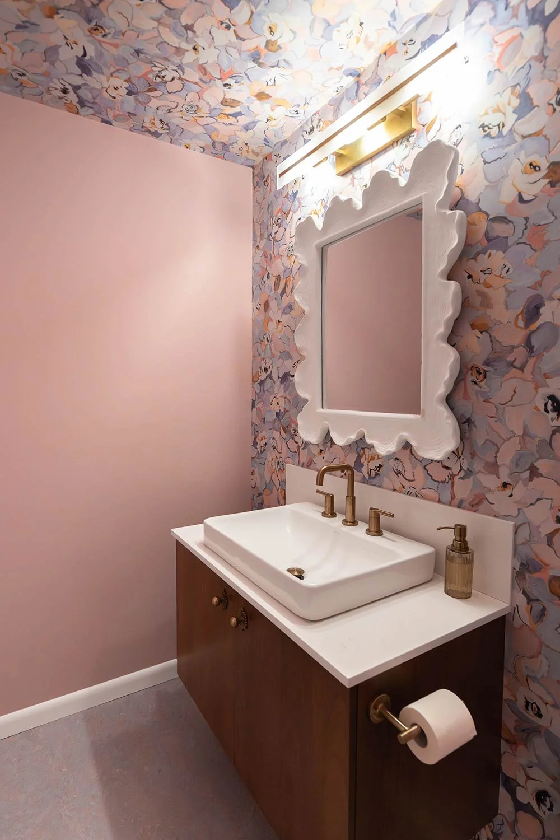
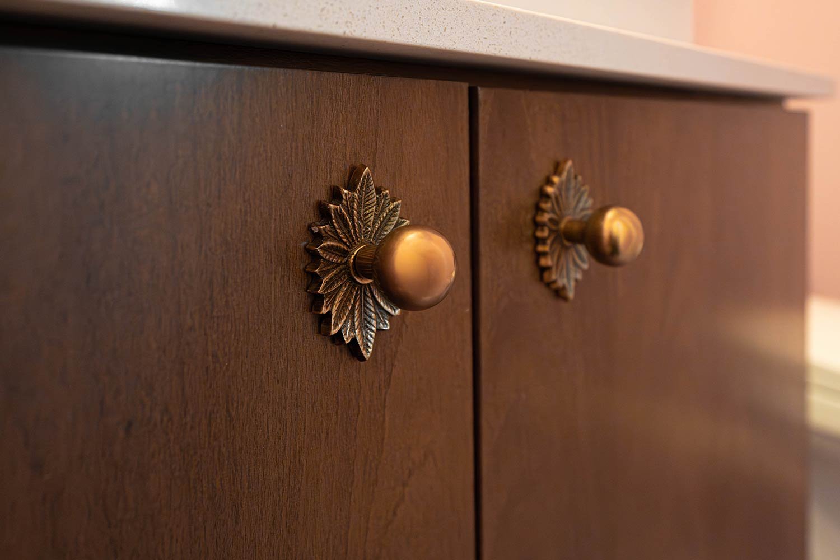
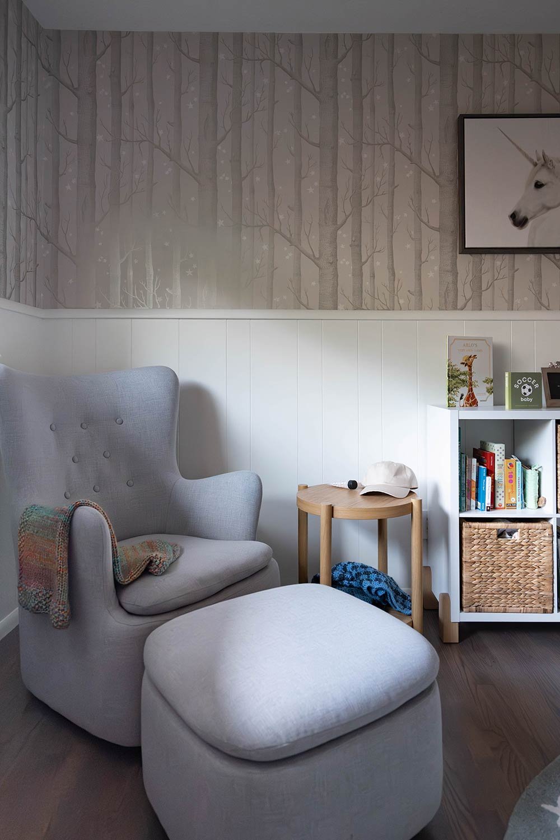
THE ASK
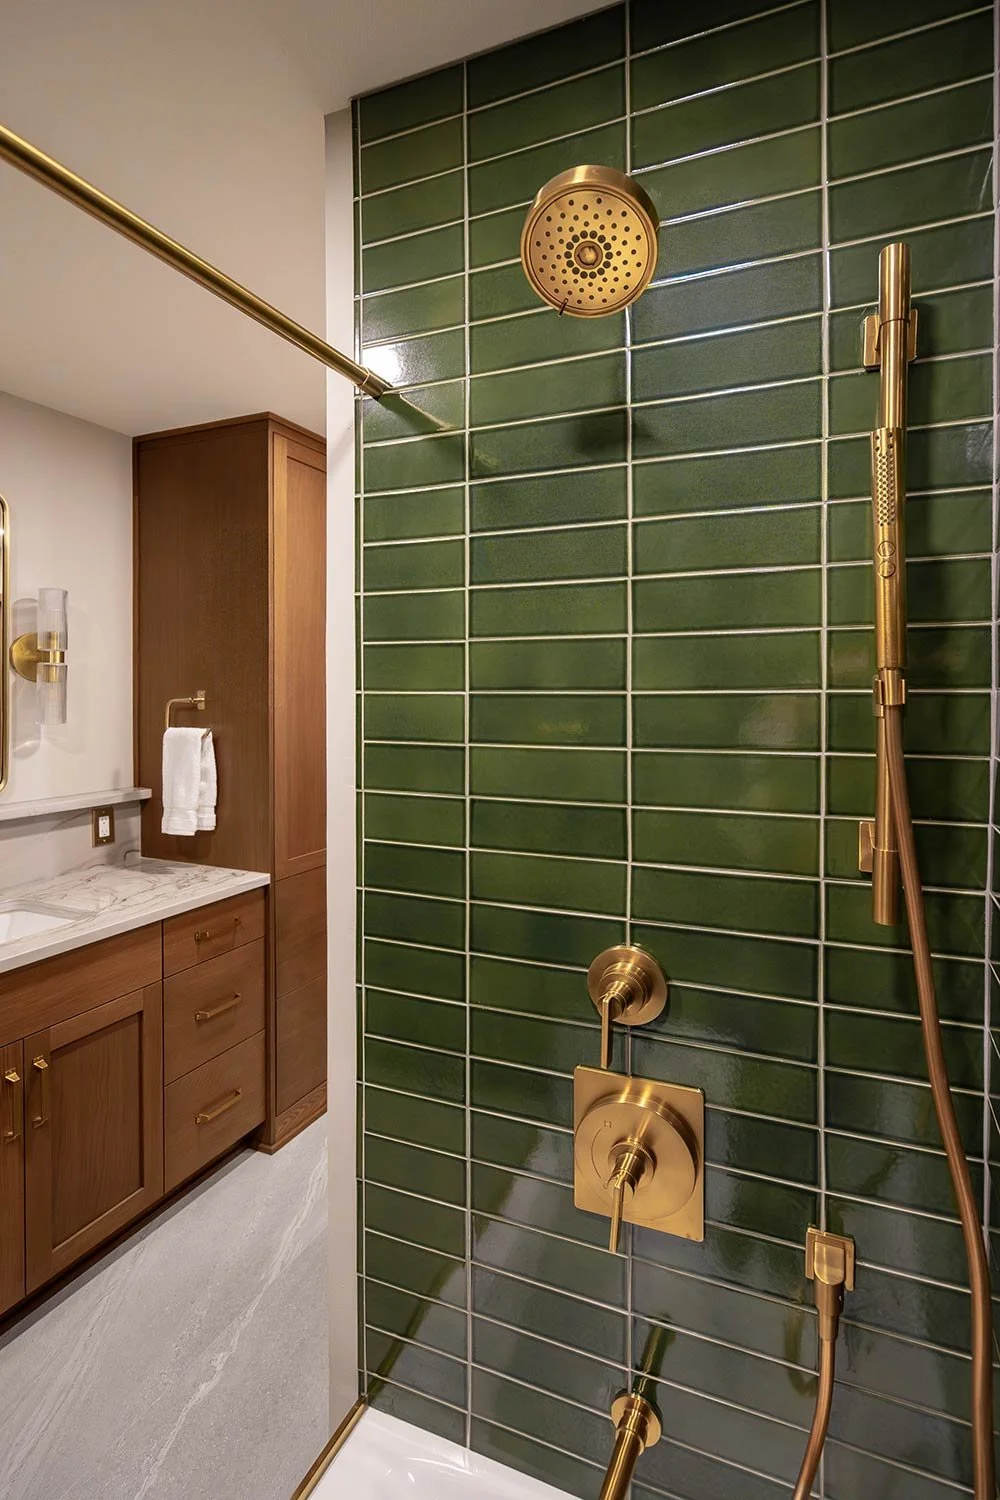
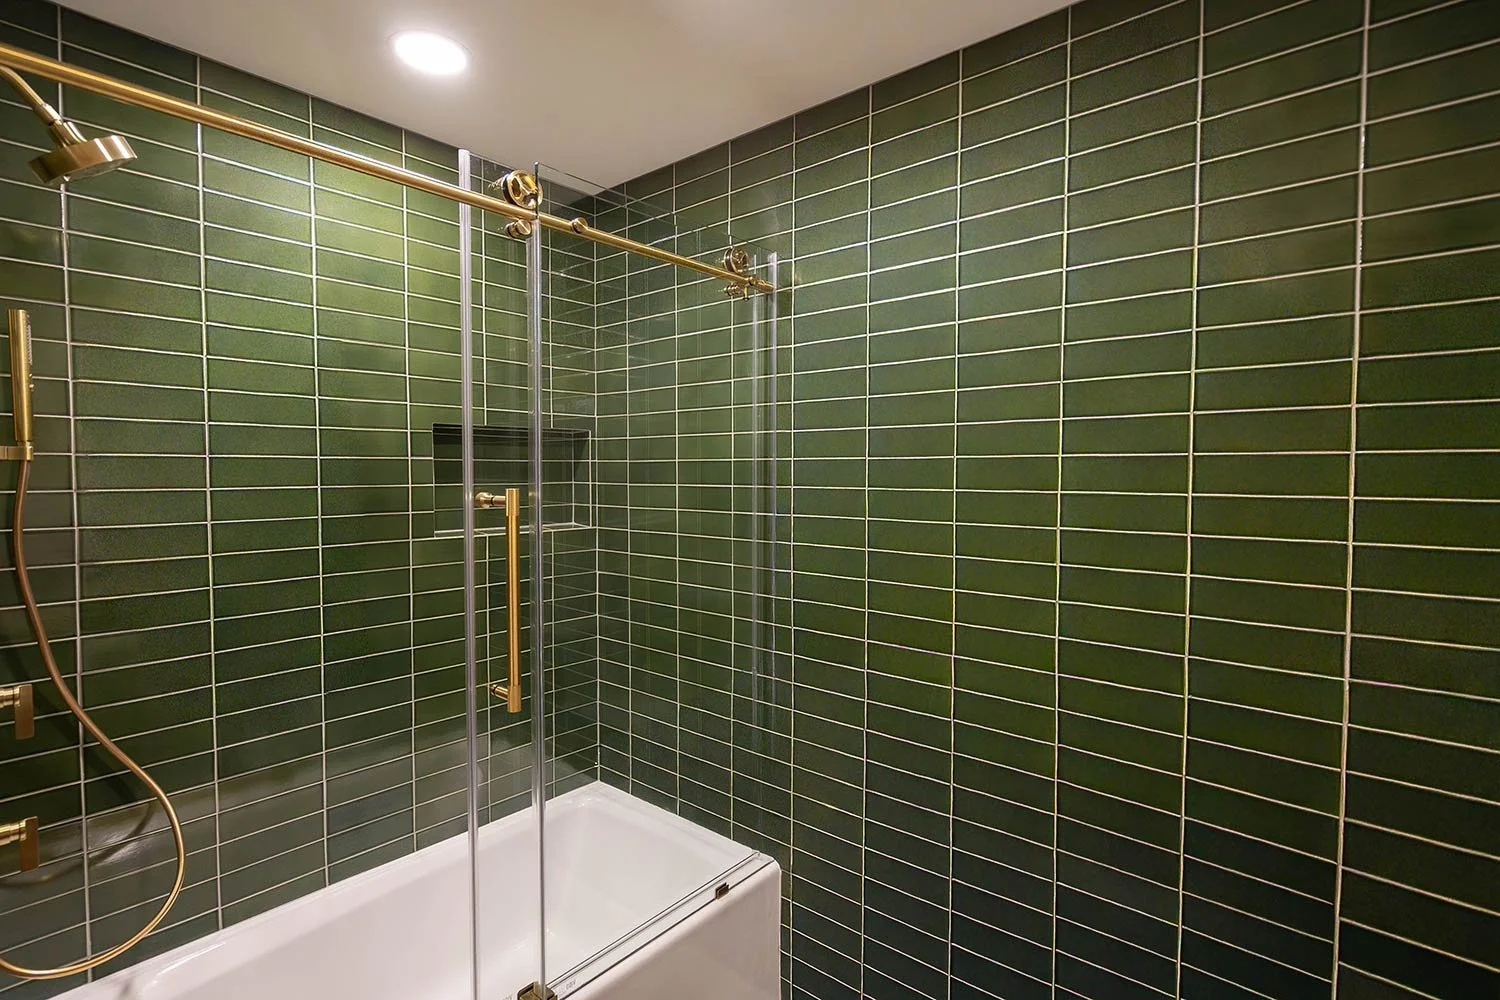
This mid-century modern home needed a careful renovation, as only one of its three bathrooms was fully functional. With their first child on the way, the homeowners wanted each space to feel beautiful, practical, and true to the home’s original character. The result honors its mid-century architecture while introducing refined updates for modern family living.
MY ROLE
Working with Kevin Twitty Interiors, I led the design of all three bathrooms, overseeing the selection and procurement of tile and finishes from concept through installation. I presented design concepts directly to the homeowners, managed project documentation and administration, and supported the project’s final media package through the development of social media content and scripts. My role spanned both the creative and operational sides of the project, ensuring the design vision was thoughtfully carried through each stage of the process.
Luxurious Condo in the City
Residential Design Project with Kevin Twitty Interiors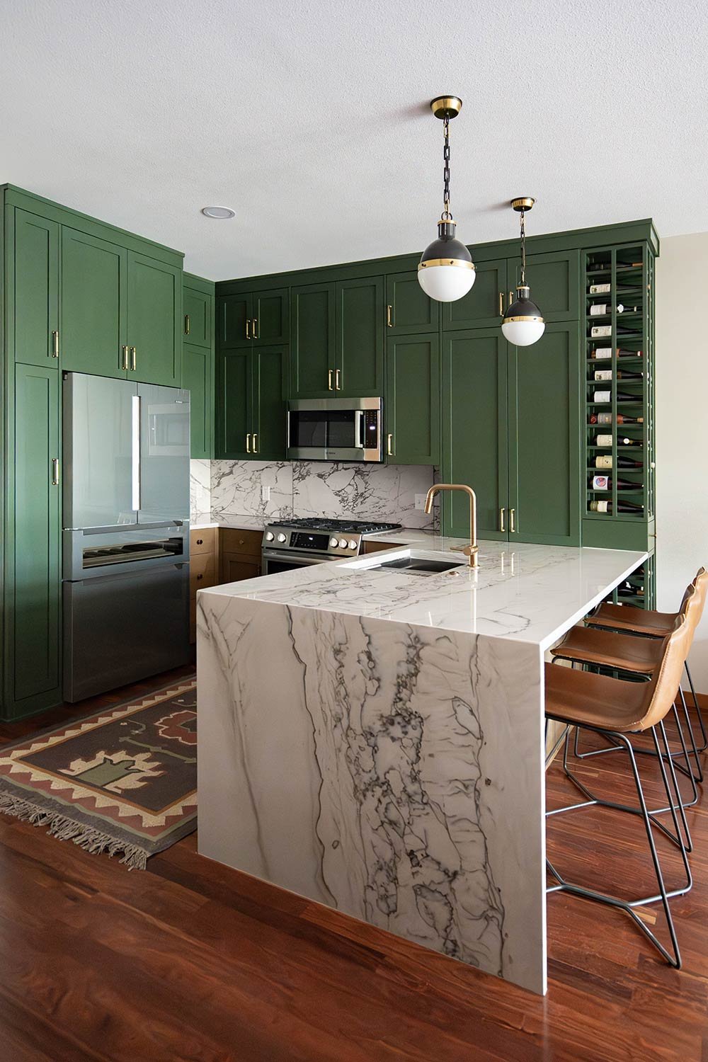
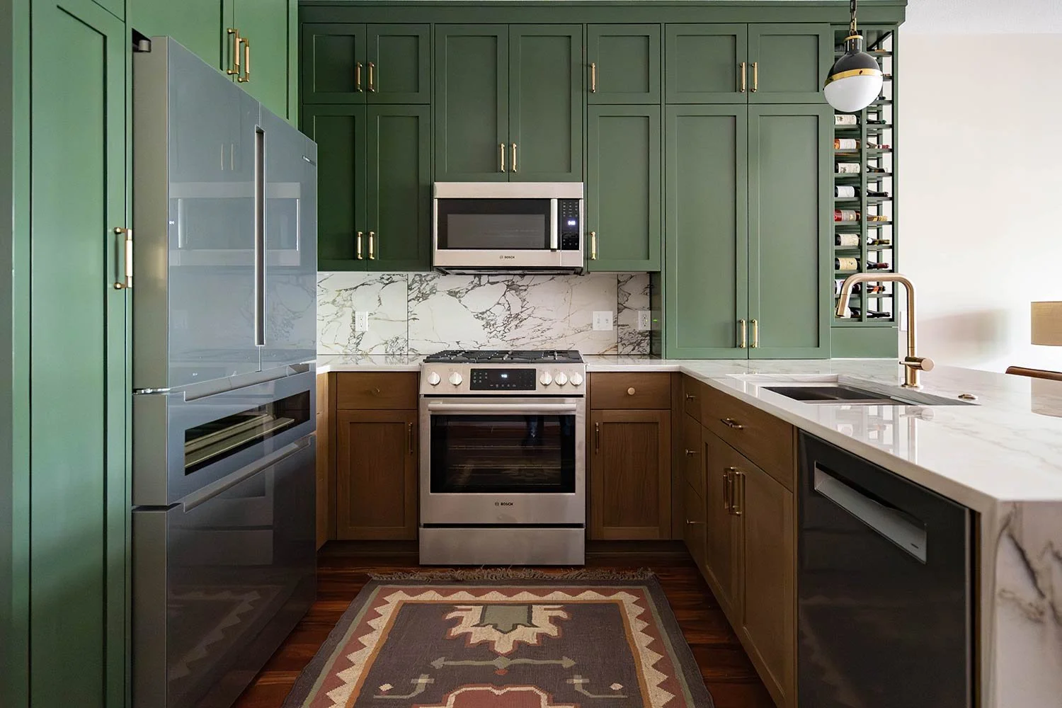
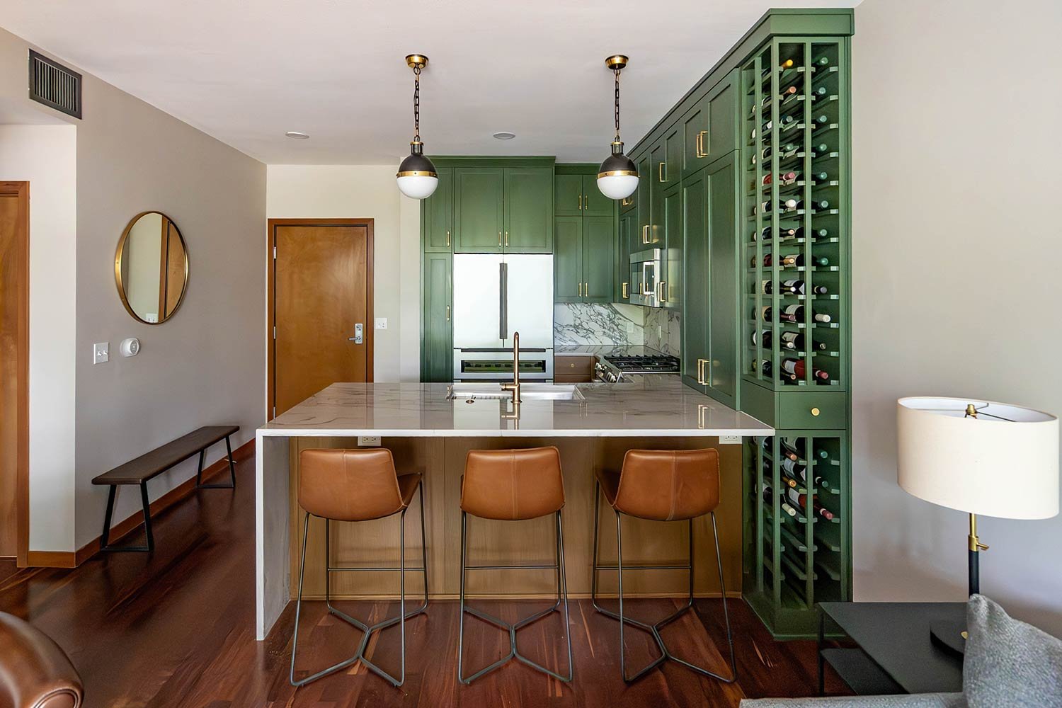
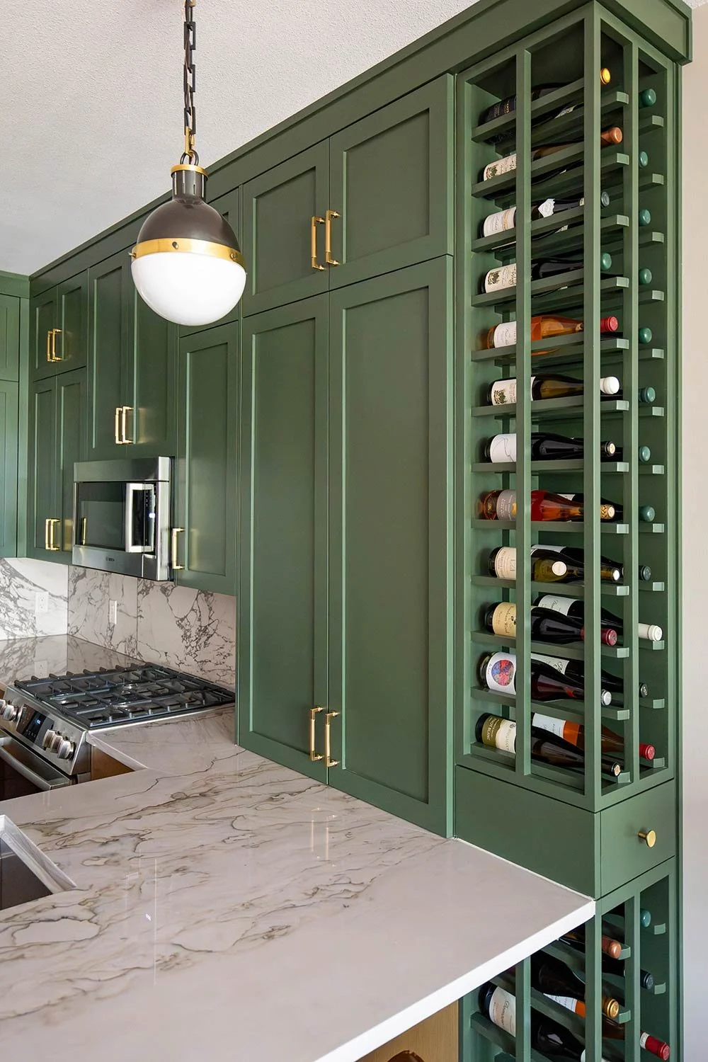
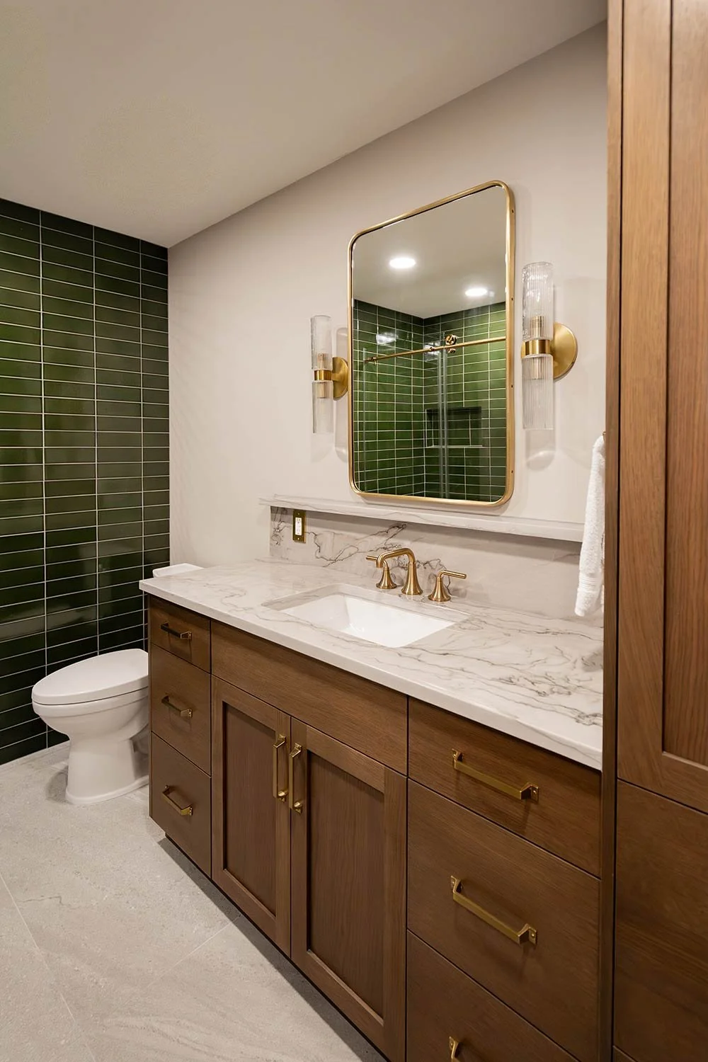
THE ASK
This mid-century modern home needed a careful renovation, as only one of its three bathrooms was fully functional. With their first child on the way, the homeowners wanted each space to feel beautiful, practical, and true to the home’s original character. The result honors its mid-century architecture while introducing refined updates for modern family living.
MY ROLE
Working with Kevin Twitty Interiors, I led the design of all three bathrooms, overseeing the selection and procurement of tile and finishes from concept through installation. I presented design concepts directly to the homeowners, managed project documentation and administration, and supported the project’s final media package through the development of social media content and scripts. My role spanned both the creative and operational sides of the project, ensuring the design vision was thoughtfully carried through each stage of the process.
Thoughtfully Designed for Connection
Commercial Design Projects with Kevin Twitty Interiors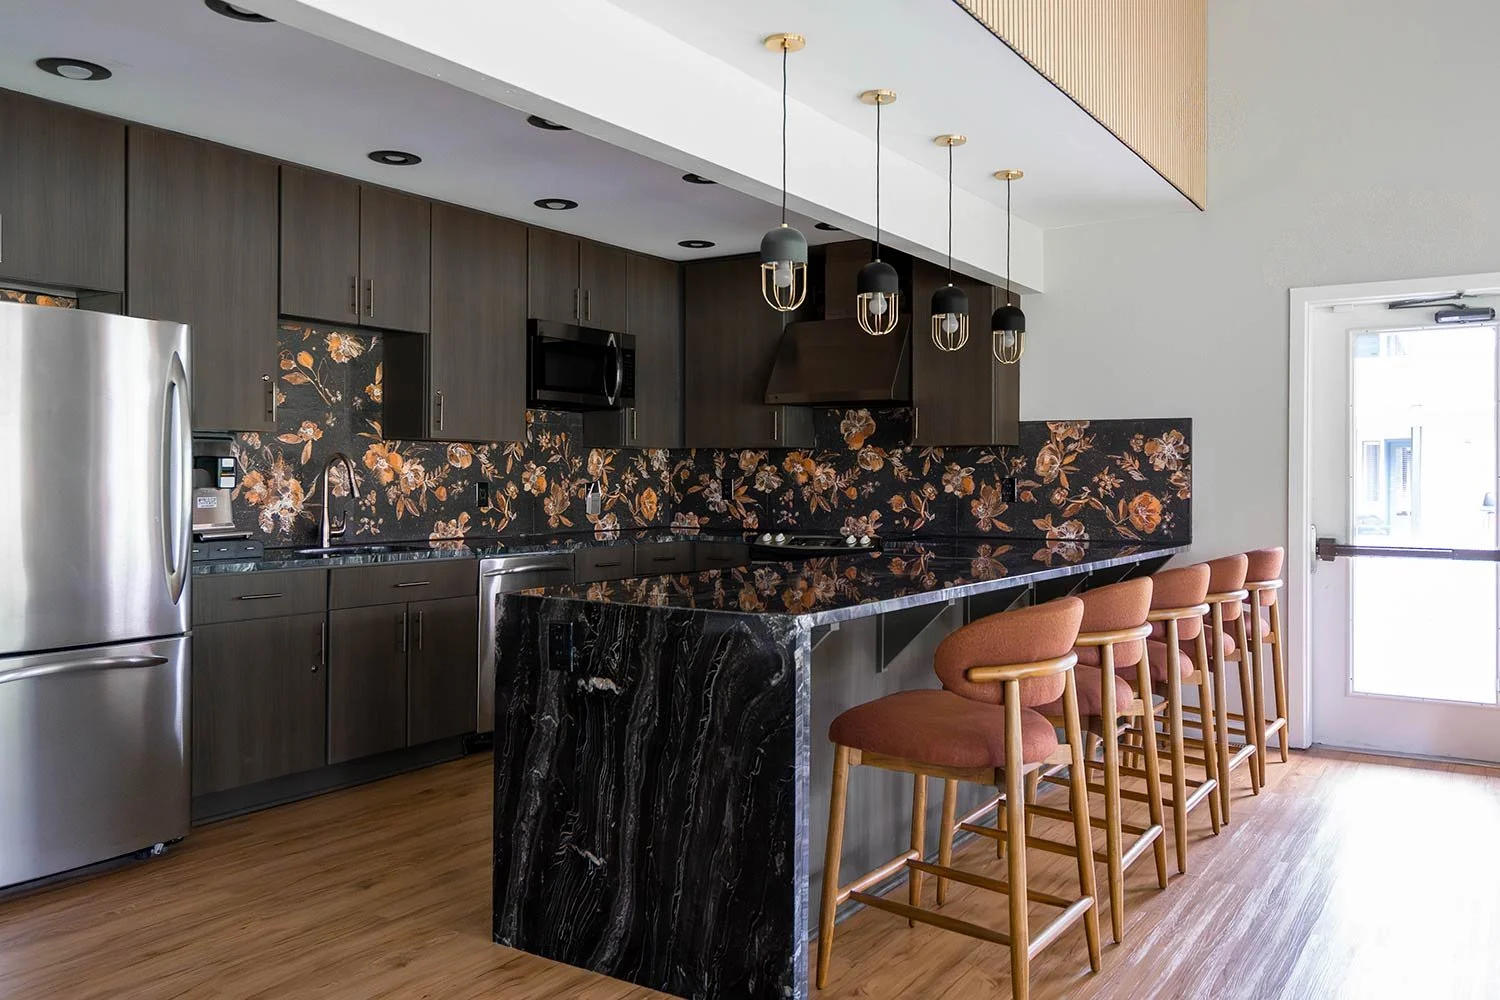
THE ASK
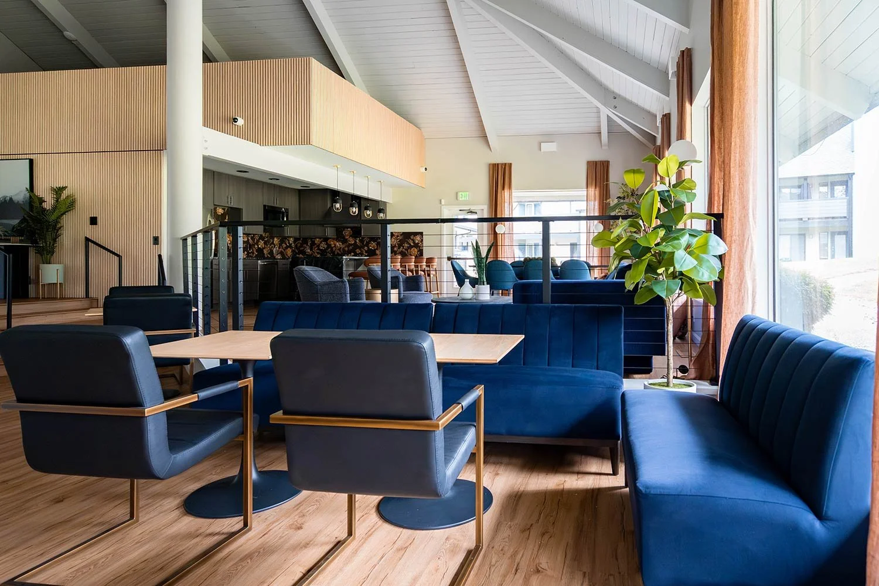
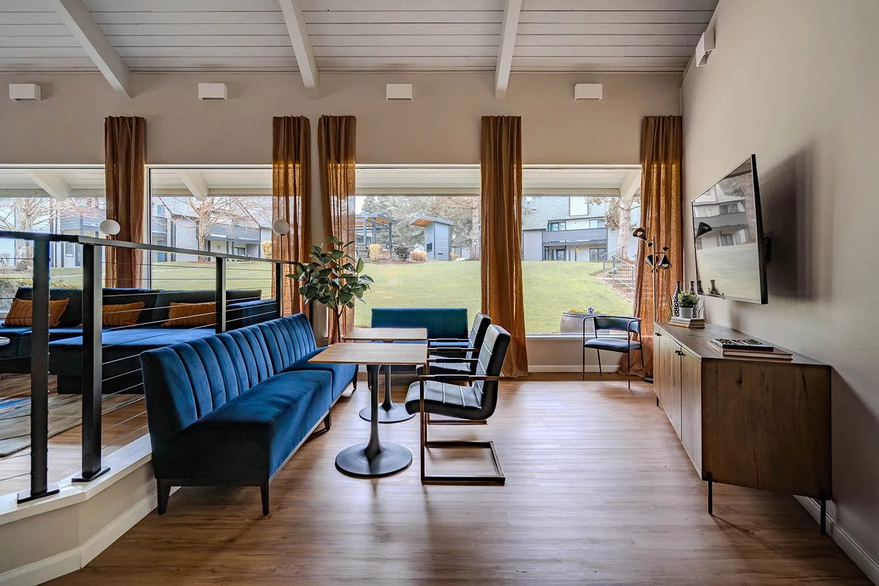
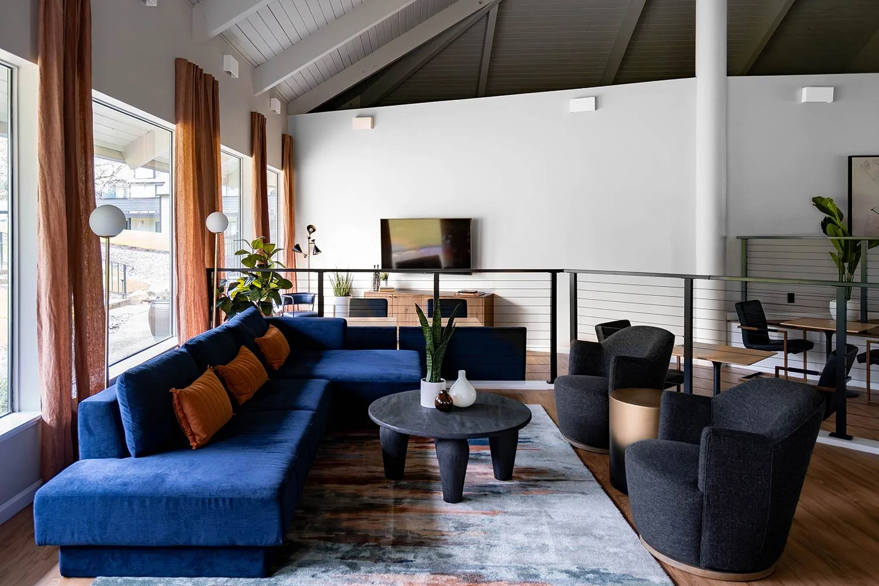
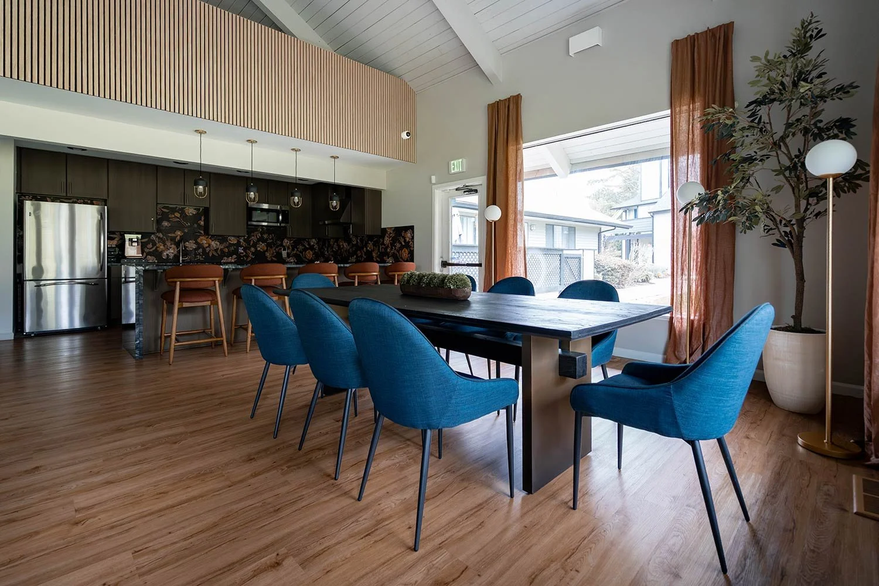
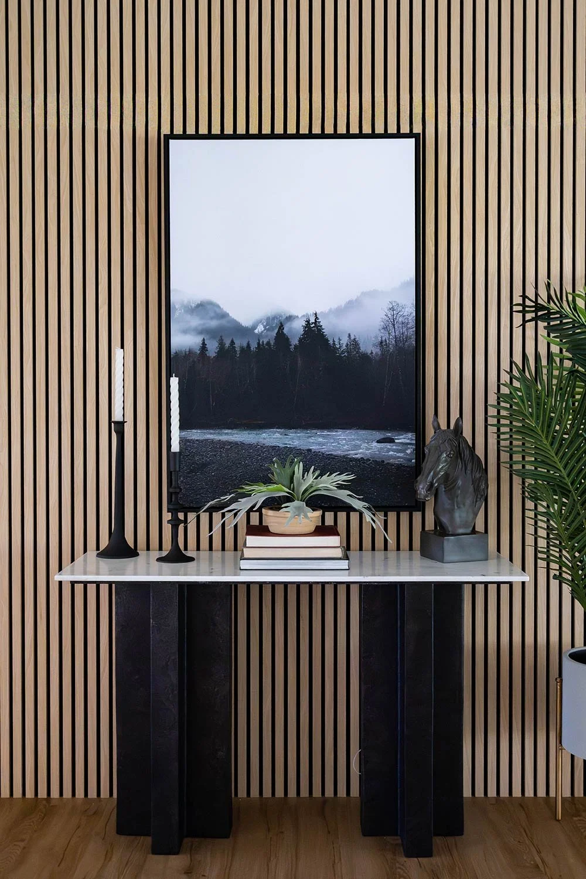
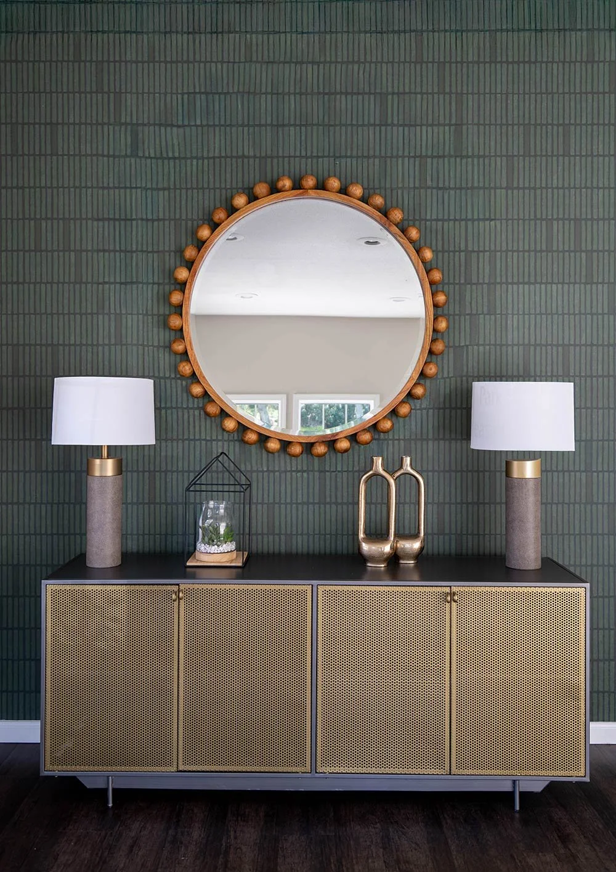
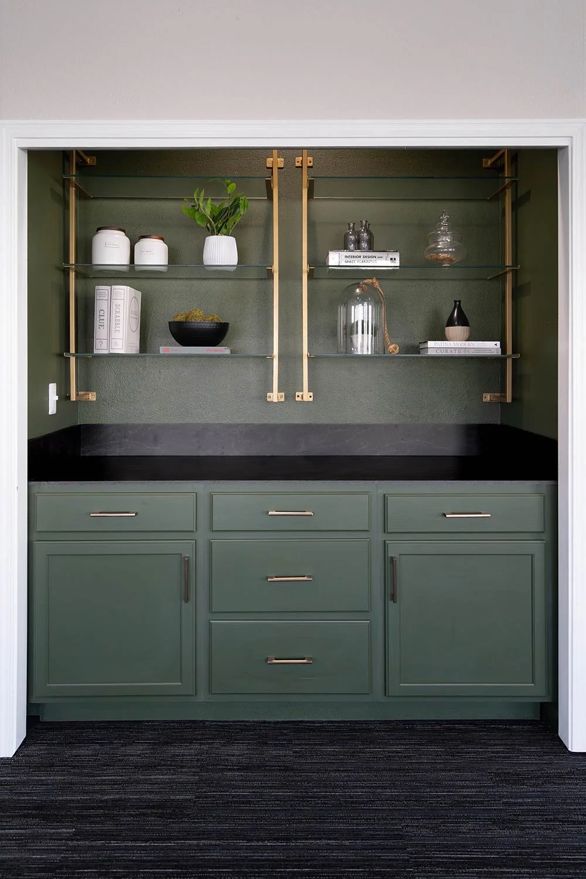
This collection highlights leasing offices, fitness centers, clubhouses, and shared amenity spaces designed for partners multifamily housing. During my time with the team, we completed more than 15 projects, each tailored to reflect the identity and needs of its individual property. From vibrant community spaces to welcoming, functional work environments, every design offered a distinct approach.
MY ROLE
At Kevin Twitty Interiors, I worked both independently and alongside the design team to carry each project from design development through installation. I helped shape the interiors through the selection and sourcing of furnishings, wallpaper, paint, and accessories, while staying closely involved in the details that brought the overall vision together. From coordinating with vendors to preparing for installation, I helped ensure that each project moved seamlessly from concept to finished space.